The New Center of Life in Izmir Folkart Orıon

360° Virtual Tour Live broadcast Download Catalog Contact Us

Concept

Folkart Orion

The New Center of Life in Izmır

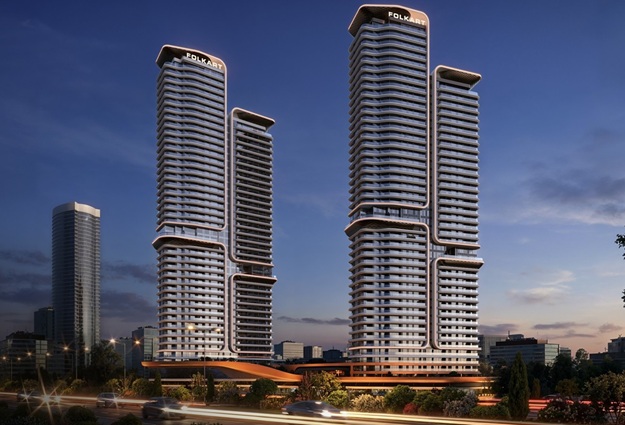
Cities evolve. New districts emerge. New skylines rise. But every once in a while, a place appears that changes how a city lives. Orion is one of those places.
A Life A Life

A Life That Begins With the View

Orion residences are designed for those who love the energy of urban life yet value their own private rhythm.
A Life in A Life in

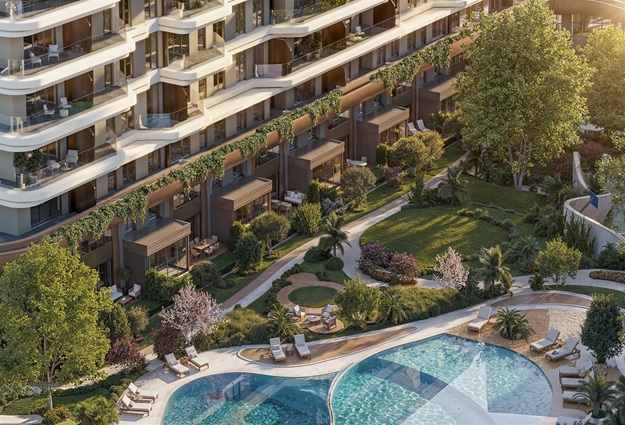
A Life in Harmony With Nature

Some mornings begin with the sky. Others begin with the garden. Orion Garden Residences offer a rare experience in the center of the city: a residence that opens directly to nature.
A Higher Perspective A Higher Perspective

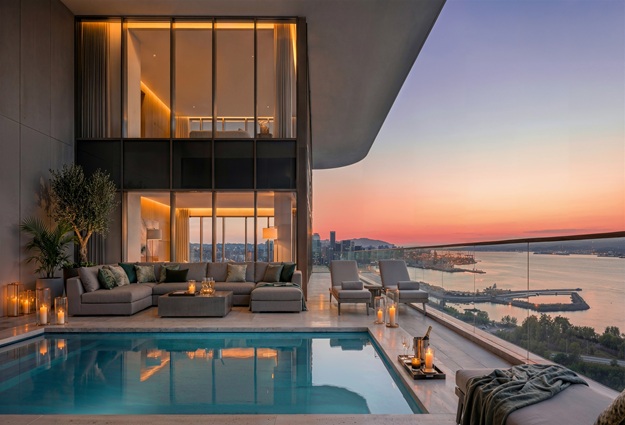
A Higher Perspective of Living

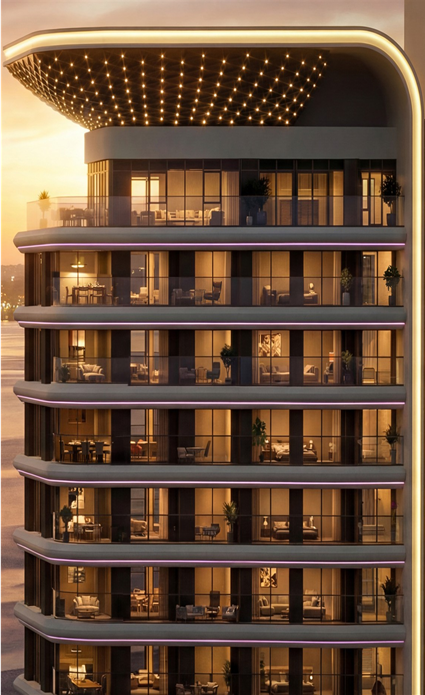
Some residences rise higher than others. Orion Penthouse belongs to a limited collection designed for those who see space differently.

Inspired Work Inspired Work

Inspired Work Elevated Living

Orion Business offers workspaces designed for the modern professional. Bright interiors filled with natural light. Panoramic views of the city and sea. A location connected to every part of the city.

Signature Signature

Signature Branded Living

For some, life moves between cities. For others, flexibility defines comfort. Orion Branded Residences are designed for a way of living that adapts to both.

Location & Distances

The New Centerof Life

Every great address shares one quality: It sits exactly where life naturally flows. Orion rises in the middle of that movement.
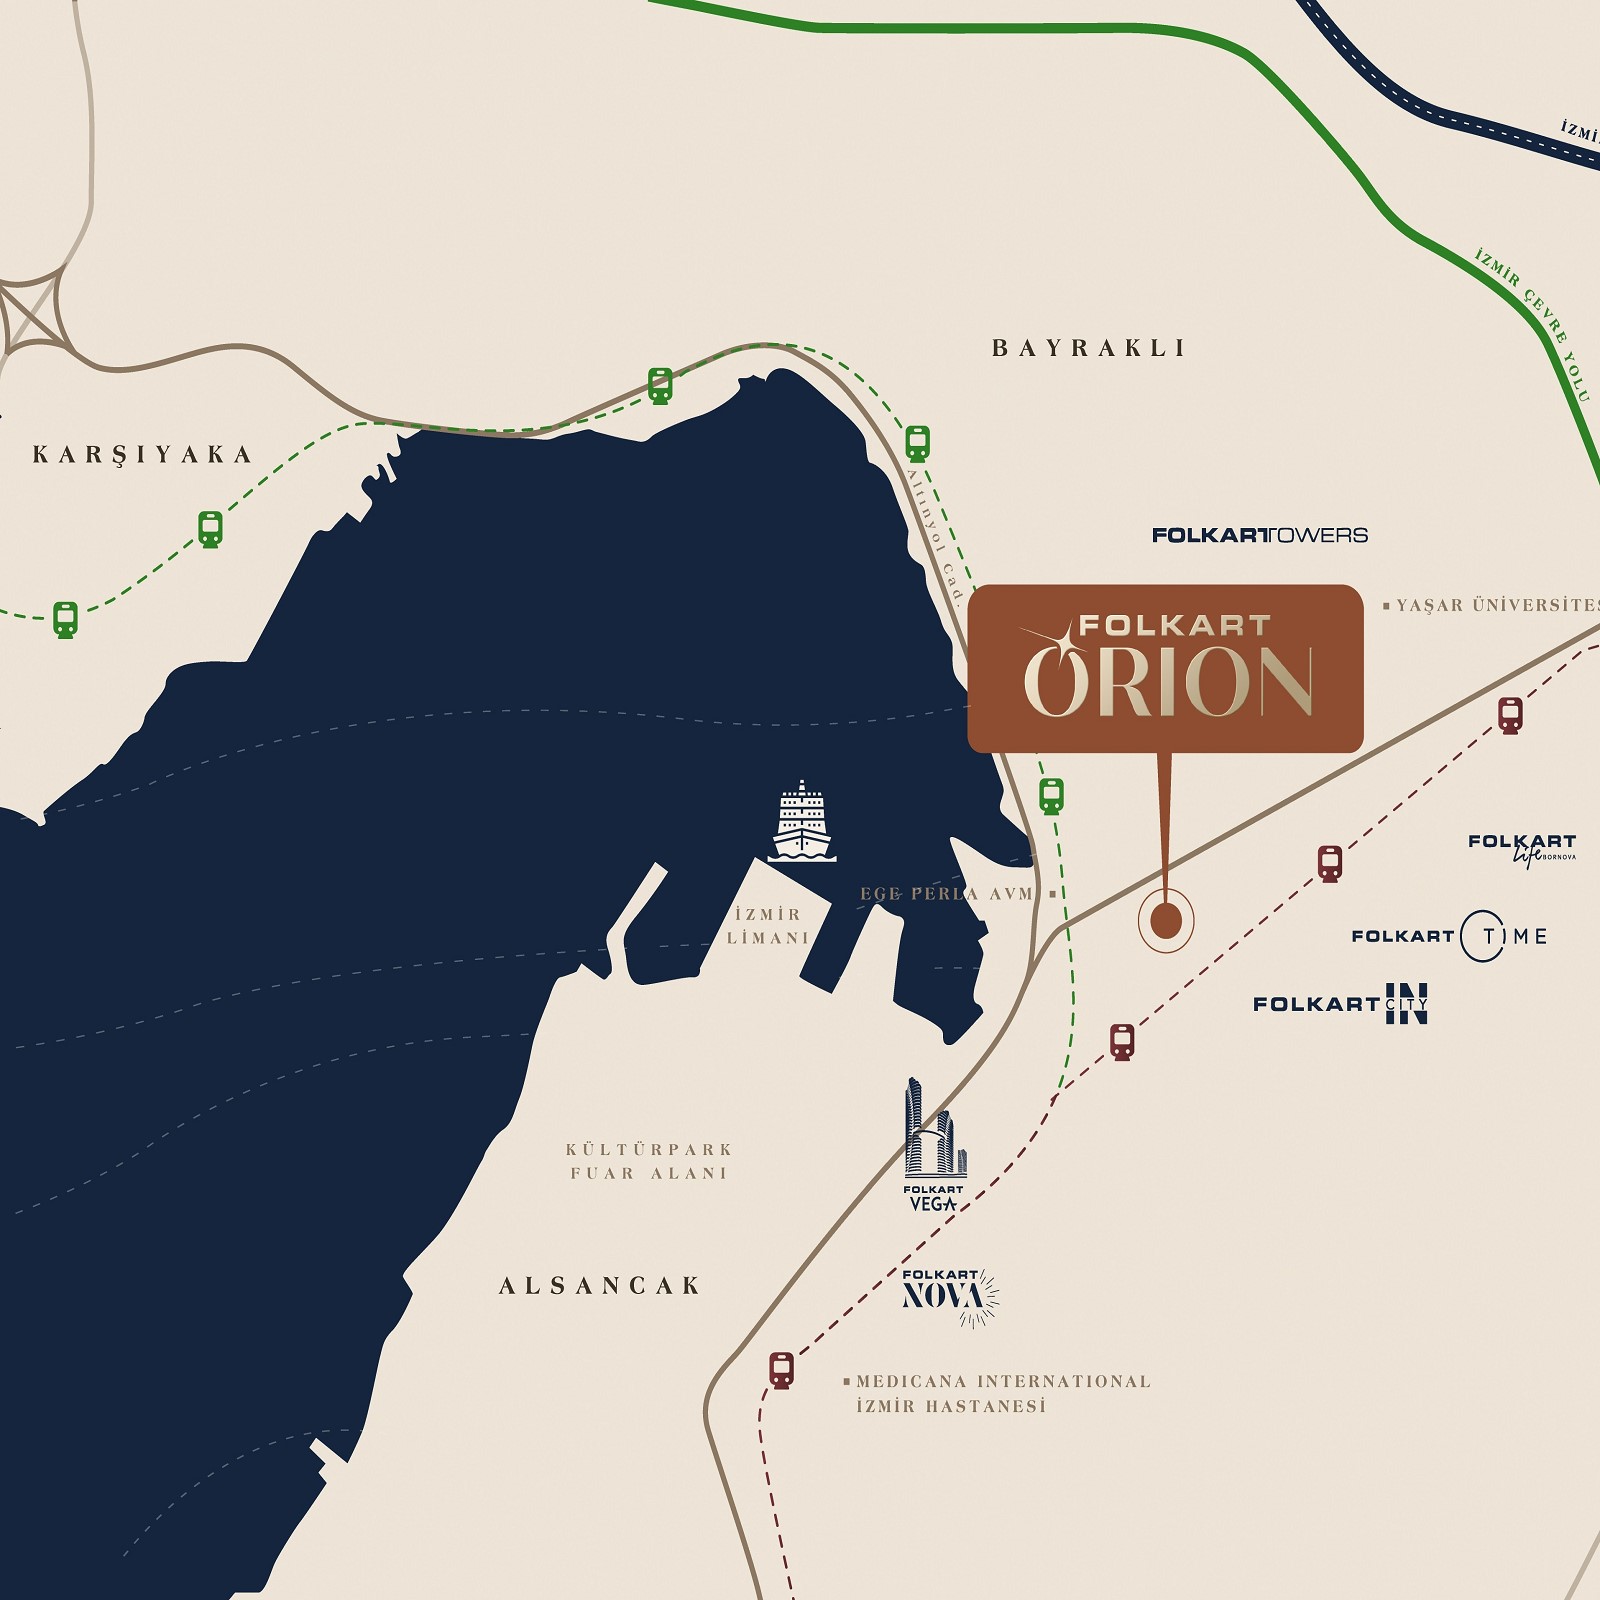
  • Izmir Regional Courthouse 150 m
  • Stadium Metro Station 300 m
  • Alsancak Port 1.6 km
  • Ege University 3.3 km
  • Kulturpark 3.7 km
  • Adnan Menderes Airport 30 km
Folkart Orion

Folkart OrionA Collection Of Living Experiences

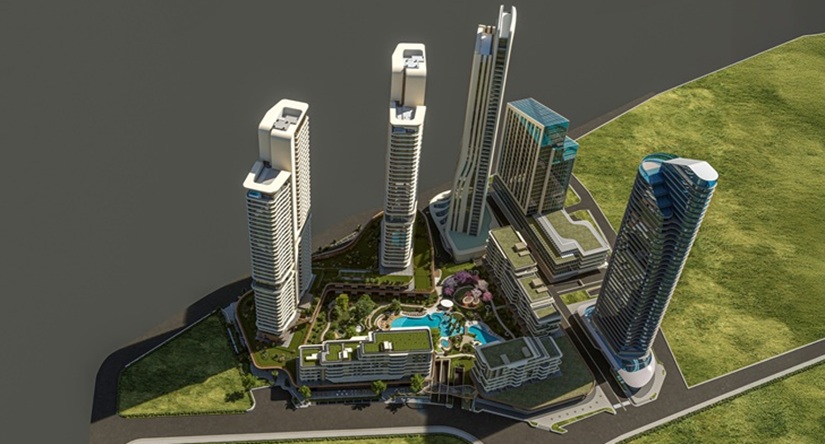
Orion is not simply a development. It is a carefully designed urban ecosystem. Homes that look out to the horizon. Workspaces that welcome the energy of the day. Gardens, social spaces, gastronomy, shopping and wellness. More than 20,000 square meters of landscape bring nature into the heart of the project

Social
Facilities

At Orion, every hour reveals a different shade of life.Mornings awaken with the freshness of nature, afternoons pulse with energy, and evenings are completed with friendship and delight. Sport, sun, shade, laughter… Life at Orion is enriched by moments designed exclusively for you.

Mini Basketball Court Mini Basketball Court
Mini Basketball Court
Children's Playground Children's Playground
Children's Playground
Swimming Pool Swimming Pool
Swimming Pool
Gym & Fitness Gym & Fitness
Gym & Fitness
Sauna Sauna
Sauna
Indoor Swimming Pool Indoor Swimming Pool
Indoor Swimming Pool

Project
Features

01
02
03
04
05
06
07

Project
Features

SituationPlan

01 Orion Residences

02 Orion Residences

03 Branded Residences

04 Medical Park Hospital

05 Orion Business

06 Orion Garden Residences

07 Orion Retail

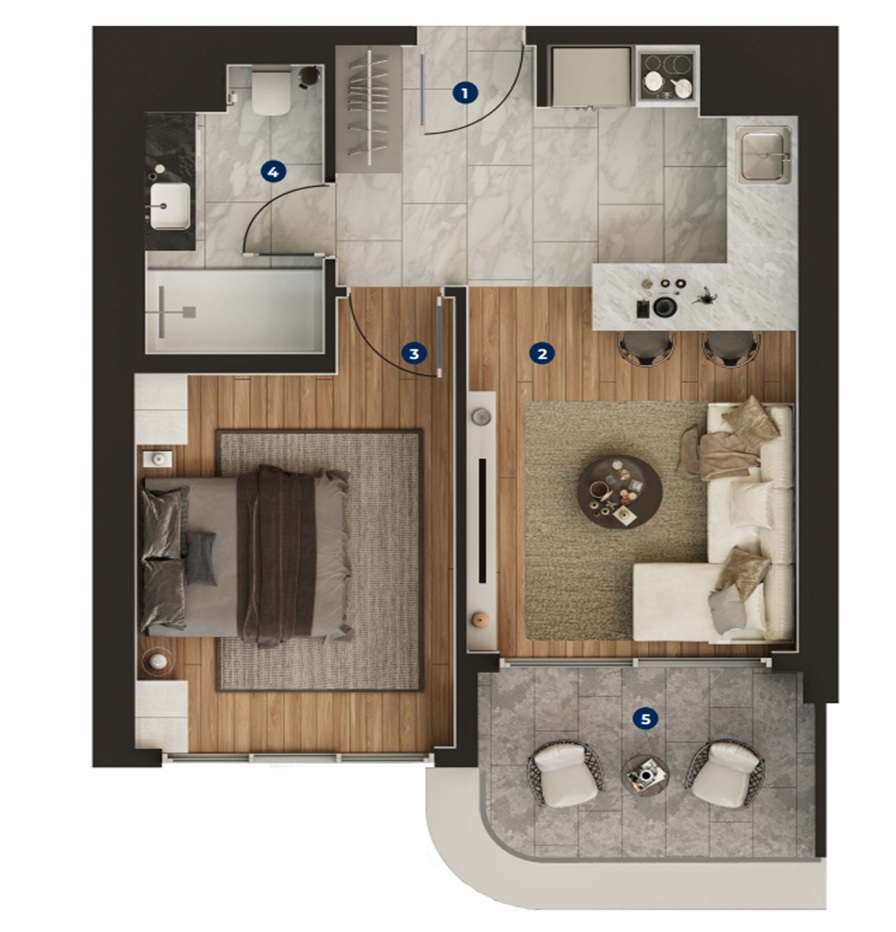
FlatPlans

38.21 m2
  • GROSS SALES AREA52.31 m2
  • TOTAL GROSS AREA74.80 m2
  • 1 Entrance Hall4.57 m2
  • 2 Living Room + Kitchen16.72 m2
  • 3 Bedroom12.48 m2
  • 4 Bathroom4.44 m2
  • 5 Balcony5.52 m2
66.40 m2
  • GROSS SALES AREA91.80 m2
  • TOTAL GROSS AREA131.27 m2
  • 1 Entrance Hall4.18 m2
  • 2 Living Room + Kitchen21.17 m2
  • 3 Master Bedroom20.50 m2
  • 4 Bathroom4.42 m2
  • 5 Bedroom 10.90 m2
  • 6 Hall4.14 m2
  • 7 Laundry Room1.09 m2
  • 8 Balcony10.95 m2
101.53 m2
  • GROSS SALES ARE141.84 m2
  • TOTAL GROSS AREA202.83 m2
  • 1 Entrance Hall6.15 m2
  • 2 Living Room + Kitchen38.78 m2
  • 3 Master Bedroom17.08 m2
  • 4 En-suite Bathroom3.70 m2
  • 5 Bedroom 111.73 m2
  • 6 Bedroom 211.97 m2
  • 7 Hall6.19 m2
  • 8 Bathroom4.34 m2
  • 9 Laundry Room1.59 m2
  • 10 Balcony18.18 m2
3+1 Duplex
Pdf Download
126.39 m2
  • GROSS SALES AREA221.78 m2
  • TOTAL GROSS AREA296.14 m2
  • 1 Entrance Hall 5.23 m2
  • 2 Living Room36.17 m2
  • 3 Kitchen 11.02 m2
  • 4 Wc2.65 m2
  • 5 Cloakroom5.48 m2
  • 6 Hall3.42 m2
  • 7 Winter Garden 12.05 m2
  • 8 Terrace15.04 m 2
  • 9 Garden 31.50 m2
  • 10 Master Bedroom20.14 m2
  • 11 En-suite Bathroom4.50 m2
  • 12 Bedroom 112.13 m2
  • 13 Bedroom 214.33 m2
  • 14 Bathroom 5.07 m2
  • 15 Laundry Room 1.88 m2
  • 16 Hall 4.37 m2
177.03 m2
  • GROSS SALES AREA307.59 m2
  • TOTAL GROSS AREA457.51 m2
  • 1 Entrance Hall18.43 m2
  • 2 Living Room51.12 m2
  • 3 Kitchen18.72 m2
  • 4 Master Bedroom26.22 m2
  • 5 En-suite Bathroom4.47 m2
  • 6 Bedroom 112.67 m2
  • 7 Bedroom 212.67 m2
  • 8 Bedroom 3 10.32 m 2
  • 9 Bathroom3.55 m2
  • 10 Laundry Room 1.84 m2
  • 11 Bathroom4.00 m2
  • 12 Hall 10.21 m2
  • 13 Wc 2.81 m2
  • 14 Balcony 5.00 m2
  • 15 Balcony 31.22 m2
  • 16 Terrace 56.03 m2
4+2 Duplex
Pdf Download
174.22 m2
  • GROSS SALES AREA247.14 m2
  • TOTAL GROSS AREA353.41 m2
  • 1 Entrance Hall4.14 m2
  • 2 Living Room40.24 m2
  • 3 Dining Room14.12 m2
  • 4 Kitchen26.72 m2
  • 5 Wc2.72 m2
  • 6 Cloakroom1.24 m2
  • 7 Hall10.81 m2
  • 8 Balcony23.72 m 2
  • 9 Master Bedroom18.00 m2
  • 10 En-suite Bathroom3.35 m2
  • 11 Bedroom 112.20 m2
  • 12 Bedroom 211.76 m2
  • 13 Bedroom 312.37 m2
  • 14 Bathroom 5.45 m2
  • 15 Laundry Room 1.64 m2
  • 16 Hall 9.96 m2
5+2 Penthouse
Pdf Download
317.14 m2
  • GROSS SALES AREA775.62 m2
  • TOTAL GROSS AREA1109.14 m2
  • 1 Entrance Hall8.26 m2
  • 2 Living Room40.27 m2
  • 3 Dining Room37.93 m2
  • 4 Kitchen31.70 m2
  • 5 Bathroom 15.43 m2
  • 6 Hobby Room11.29 m2
  • 7 Hall 116.93 m2
  • 8 Balcony 10.03 m2
  • 9 Master Bedroom33.73 m2
  • 10 En-suite Bathroom3.61 m2
  • 11 Bedroom 126.90 m2
  • 12 Bathroom 23.77 m2
  • 13 Bedroom 211.57 m2
  • 14 Bedroom 331.89 m2
  • 15 Bathroom 3 4.93 m2
  • 16 Bathroom 45.96 m2
  • 17 Hall 28.97 m2
  • 18 Hall 316.93 m2
  • 19 Allocated Area196.20 m2
  • 20 Storage 6.86 m2
  • 21 Staircase10.81 m2
  • 22 Terrace 129.10 m2
1+1
2+1
3+1
3+1 Duplex
4+1
4+2 Duplex
5+2 Penthouse

Frequently Asked Questions

Folkart Orion is strategically located in İzmir’s new city center, along the Alsancak–Bayraklı corridor. The project is 150 m from the İzmir Regional Courthouse, 300 m from Stadyum Metro Station, 1.6 km from Alsancak Port, 3.3 km from Ege University, and 3.7 km from Kültürpark. Its proximity to major transport routes provides easy access to key business, education, and social destinations across İzmir.
Folkart Orion offers a broad selection of residences designed for different lifestyles. Available unit types include 1+1, 2+1, 3+1, 3+1 duplex, 4+1, 4+2 duplex, and 5+2 penthouse residences.
Apartment sizes at Folkart Orion vary depending on the unit type and location within the blocks. Gross saleable areas start from 52.31 m² for 1+1 apartments, 91.80 m² for 2+1 apartments, 141.84 m² for 3+1 apartments, and 192.42 m² for 4+1 apartments. Sizes may vary according to the floor plan and location of each residence.
Folkart Orion offers a wide range of amenities combining social life, fitness, and relaxation. The project includes an indoor swimming pool, fitness area, yoga and Pilates studio, sauna, steam room, indoor basketball court, cinema room, library, digital gaming room, and meeting room. Outdoor play areas, walking paths, and landscaped social spaces further support a lifestyle connected with nature.